Handicap-Accessible Bathroom Remodel Built for Safety and Style
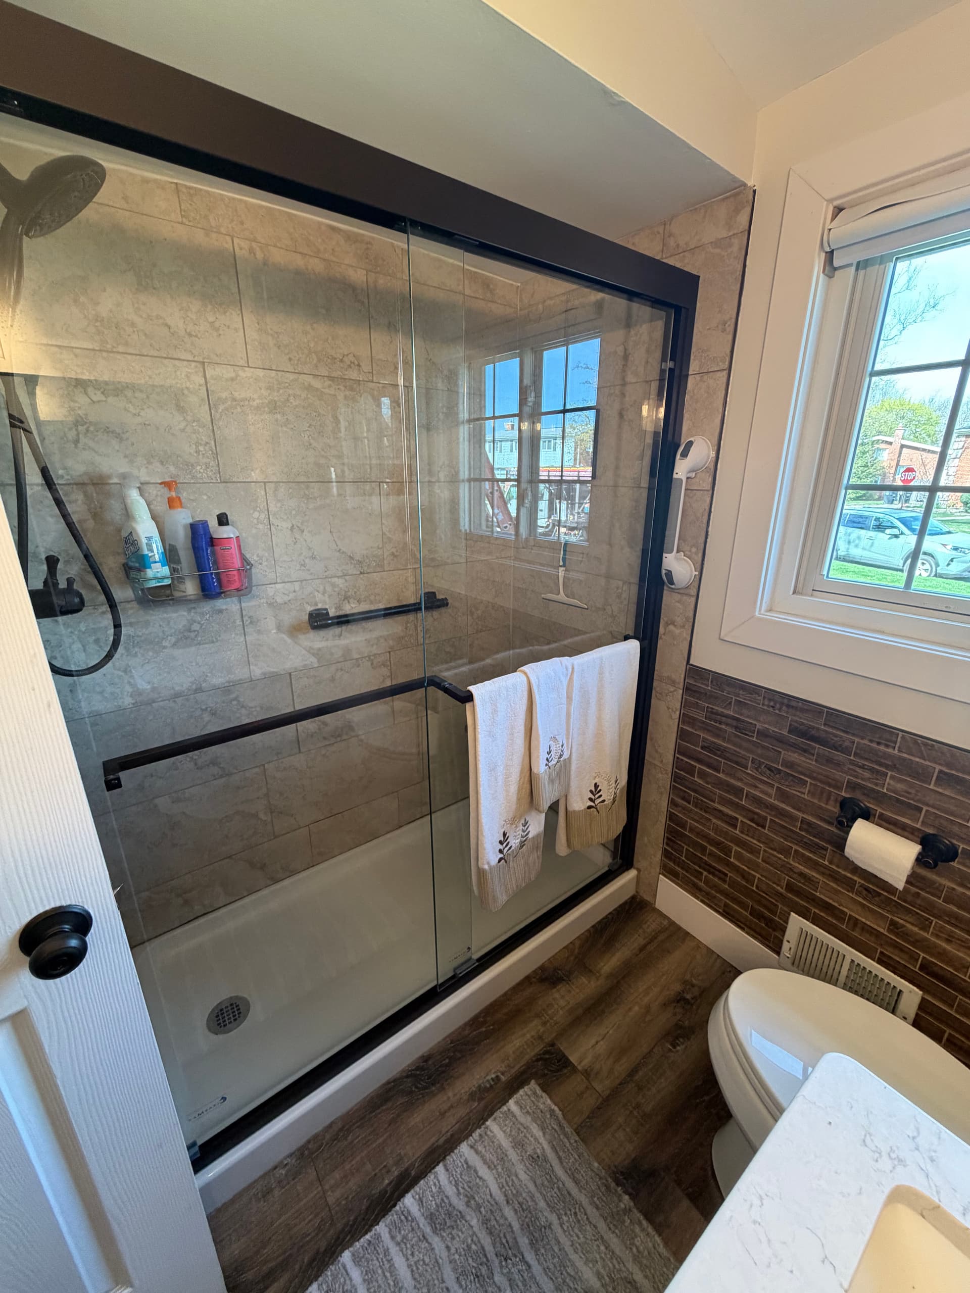
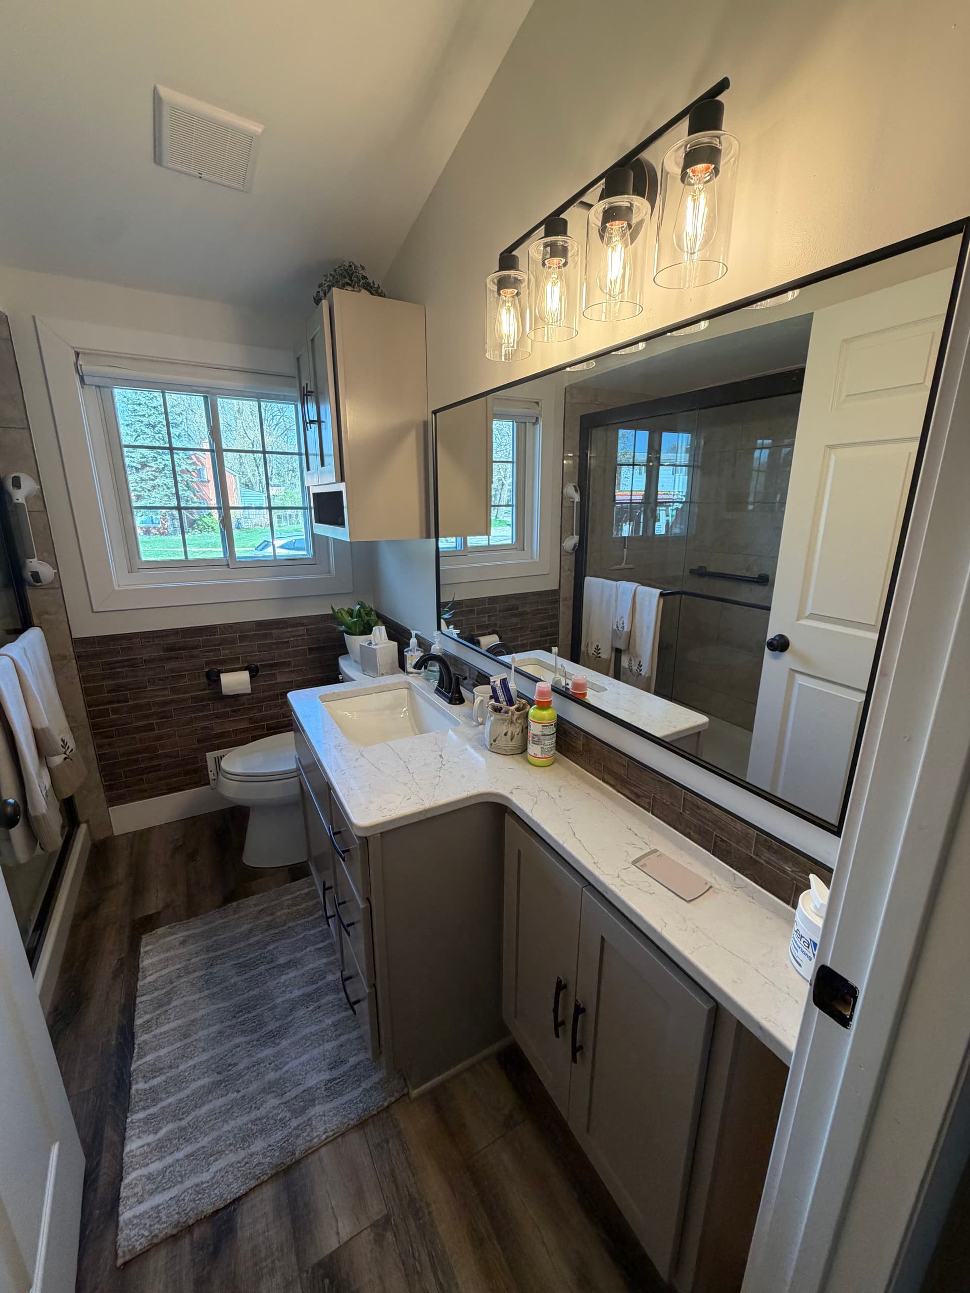
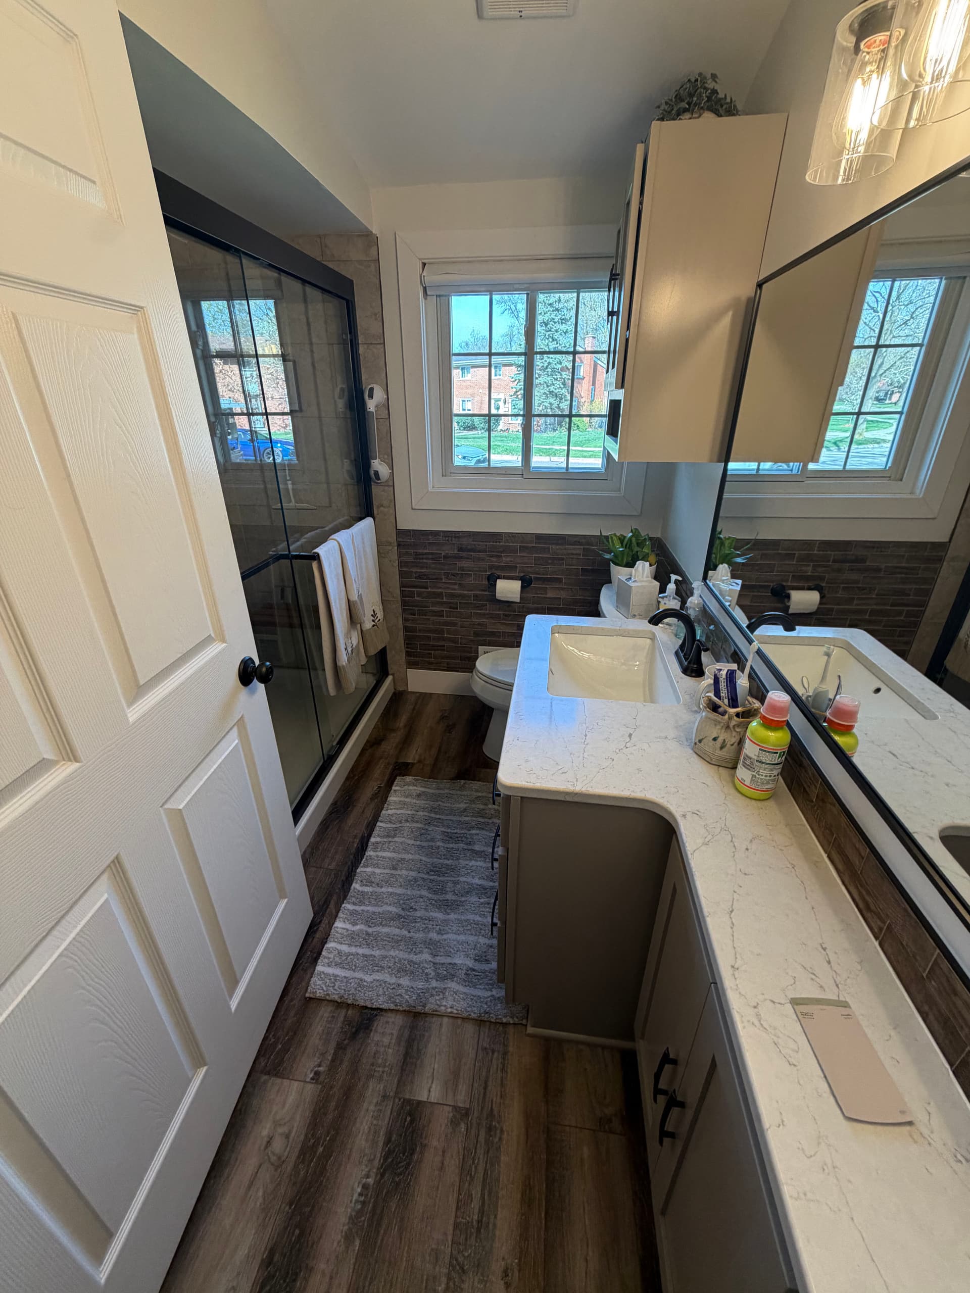
When an elderly client needed their bathroom to actually work for them - not against them - we knew this one had to be done right. Safety and comfort were the priority, but that doesn't mean you have to sacrifice how the space looks. We set out to build something that checked every practical box while still feeling like a bathroom the homeowner could be proud of.
The walk-in shower was a big part of this. We installed a low-threshold shower with sliding glass doors on a matte black frame, making entry and exit as easy as possible. A built-in grab bar and handheld showerhead give extra support without looking clinical or institutional. Those details matter a lot when you're designing for someone who uses this space every single day.
The tile work really tied everything together. Large-format stone-look tile lines the shower walls, while a rich wood-grain tile runs along the lower half of the bathroom walls. That mix of textures gives the space a warm, finished feel. The wood-look plank flooring carries that same warmth throughout and holds up well in a wet environment - practical and good-looking at the same time.
On the vanity side, we went with a double-sink quartz countertop, gray cabinets with matte black hardware, and a wide frameless mirror with an industrial-style light bar overhead. The vaulted ceiling and natural light from the window keep the space from feeling cramped, even with everything packed into a smaller footprint. We wrapped the whole job in just two weeks - start to finish.
Accessible bathroom remodeling isn't just about adding grab bars. It's about rethinking how a space functions for the person using it, while still making it a place they actually want to be. If someone in your home needs a bathroom that's safer and easier to use, this is exactly the kind of work we do.