Full House Drywall Install Taking Shape Room by Room
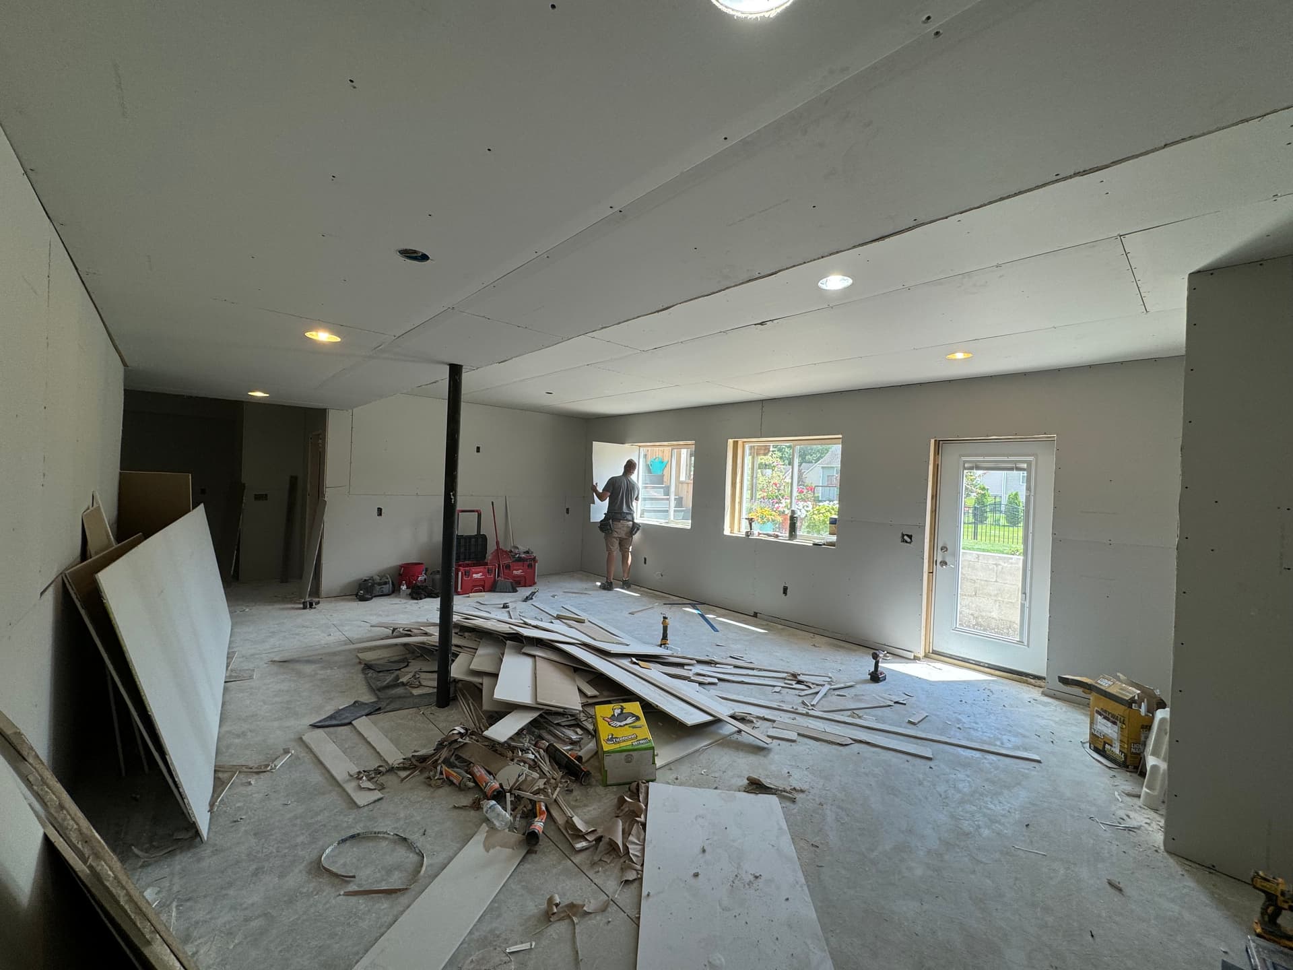
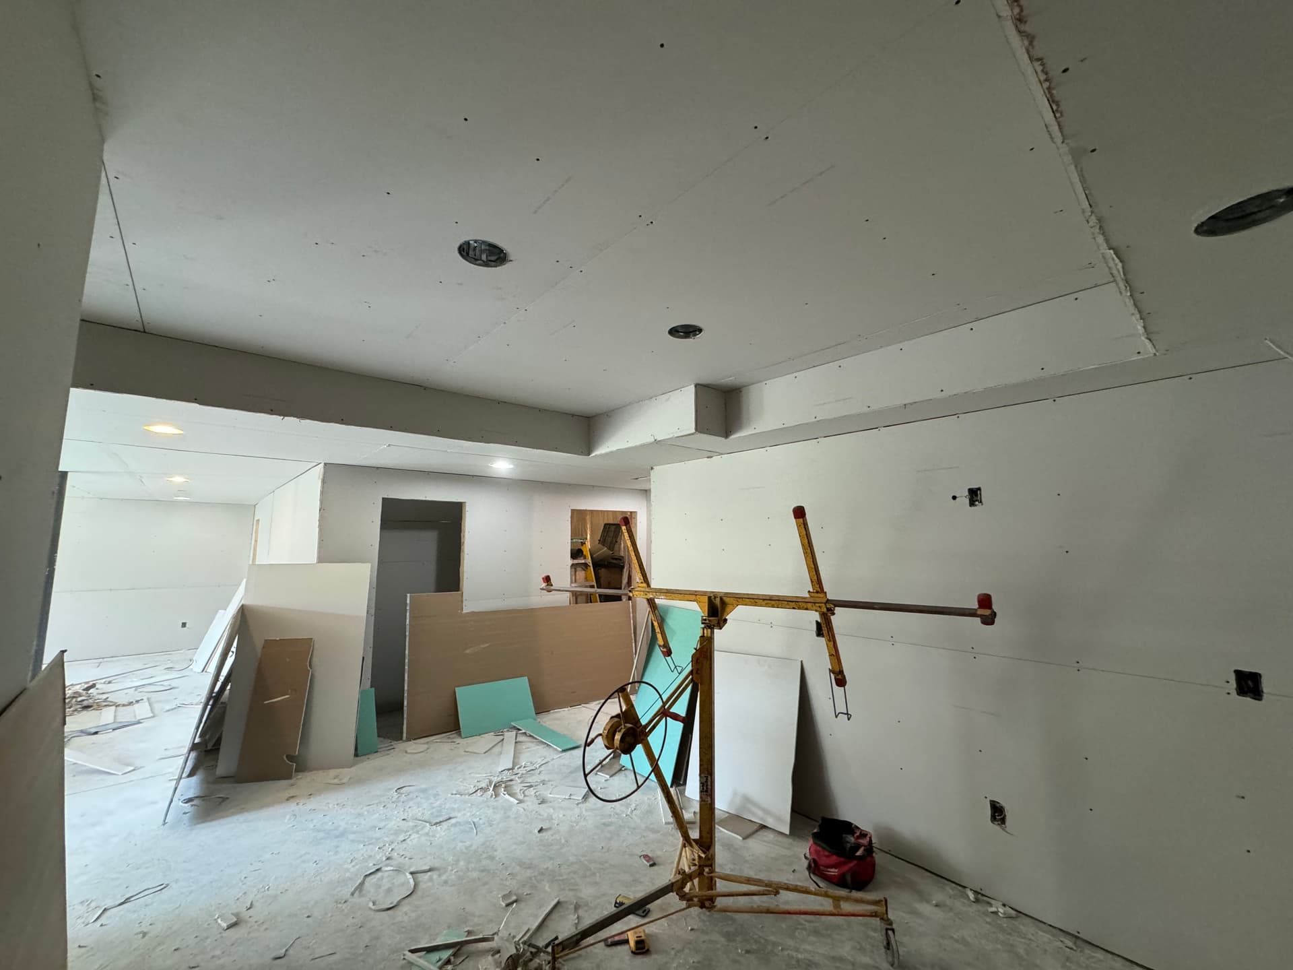
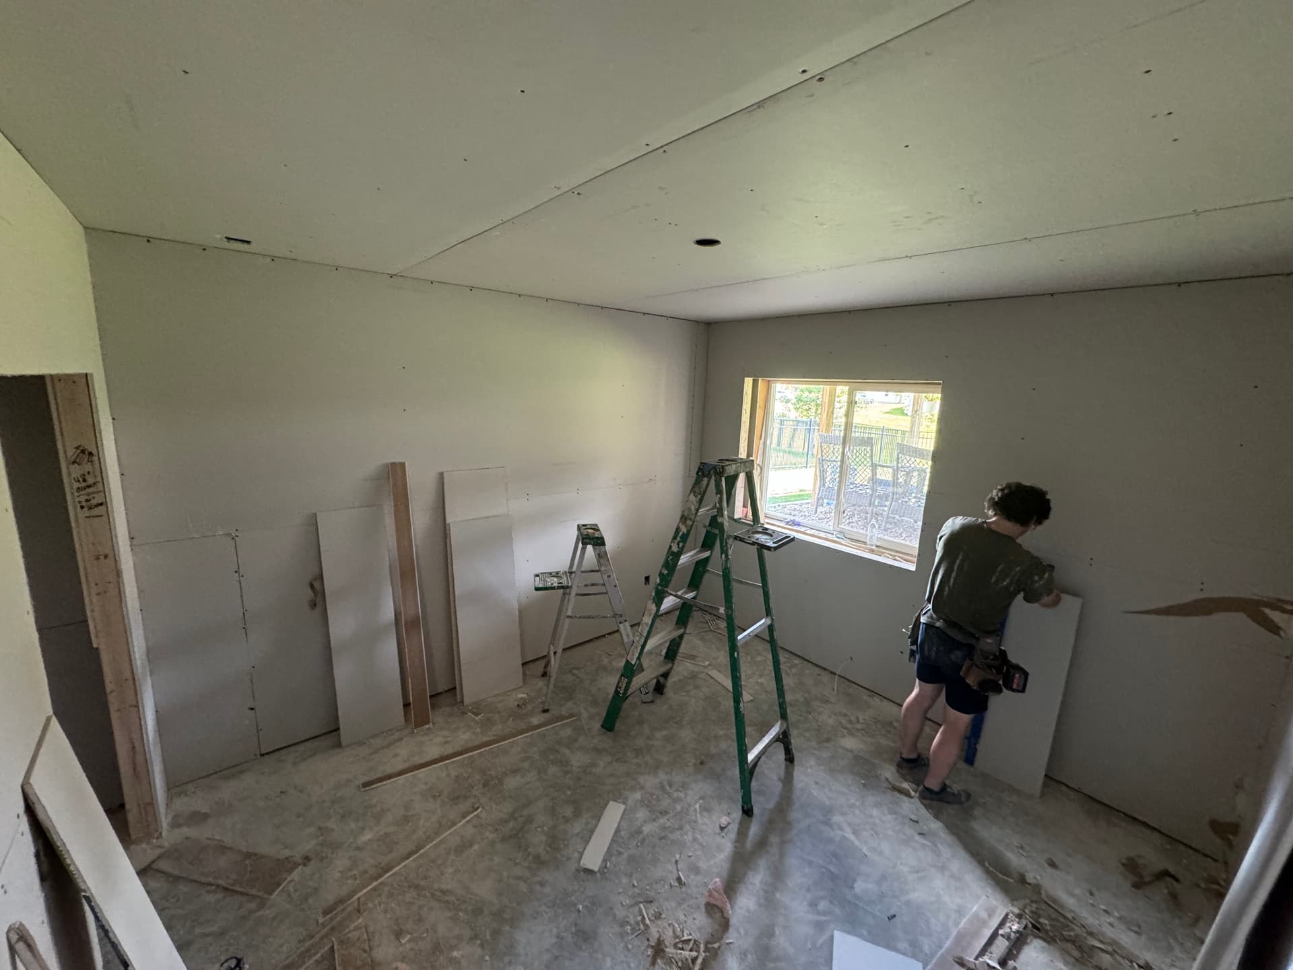
There's a specific moment in any build or remodel where things start clicking. Bare framing and open walls give way to actual rooms - spaces you can finally start to picture. That's exactly where we are on this one. Walls and ceilings hung throughout, and the whole layout is coming into focus.
Drywall doesn't get a lot of attention, but it's one of the most important stages of a build. Get it wrong - uneven seams, poor fastening, sloppy cuts around openings - and every single finish trade after you pays the price. Paint won't hide bad drywall. Trim won't cover it either. A smooth, properly finished hang sets up everything that comes next.
We're working room by room here, ceiling panels first, then walls. We use a drywall lift for ceiling work - it holds panels tight against the framing while we fasten them, which matters a lot for keeping seams clean and consistent across a large ceiling span. No shortcuts on the hanging process, because that's where the finish quality starts.
What we're after is a surface that's ready for taping, mudding, and eventually paint without any surprises. That means tight fits around windows, clean cuts for electrical boxes, and sheets that sit flat against the framing. It's detail-oriented work, and our crew takes that seriously on every room.
Whether you're building new or gutting and remodeling, the drywall phase is where the bones of a house start feeling like a home. We handle the full scope - framing, drywall installation, and finish work - so you've got one crew accountable for how it all comes together.