Custom Under-Stair Storage Built Into a Basement Remodel
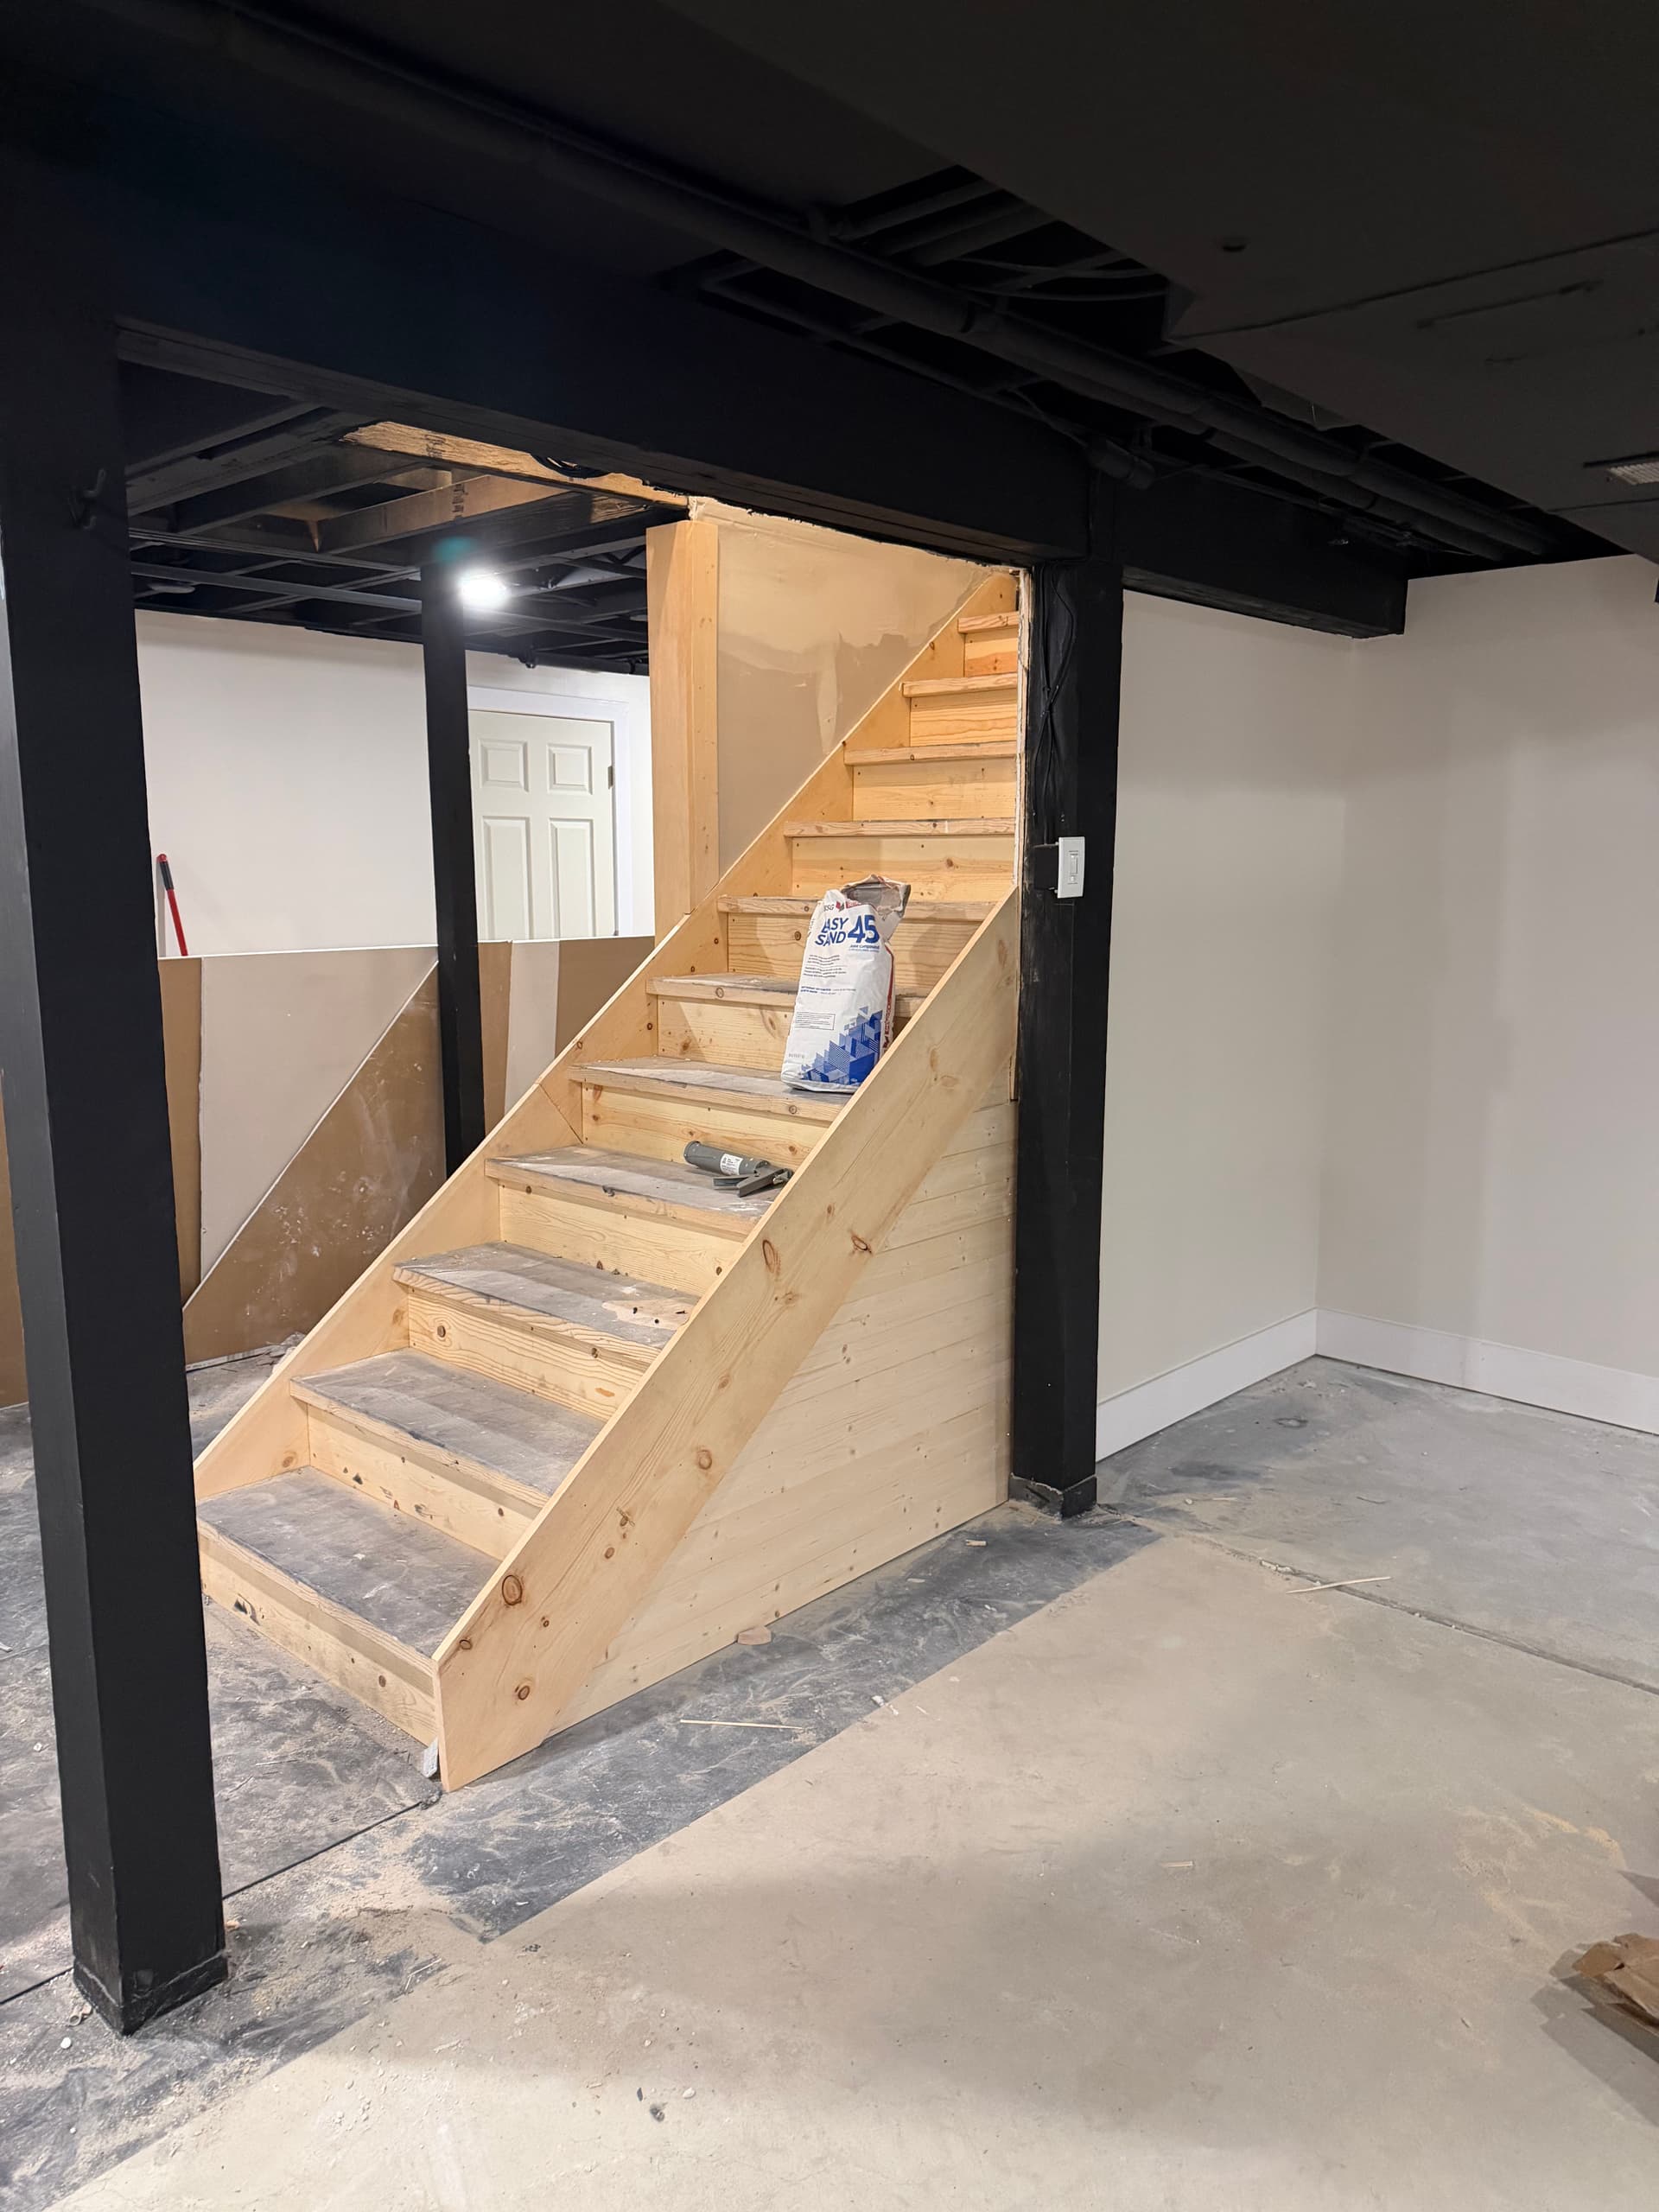
The space under a staircase is one of those spots that almost always gets ignored. Most basements just leave it open - dead space that collects clutter. This repeat client wanted something better, and that's exactly what we built them.
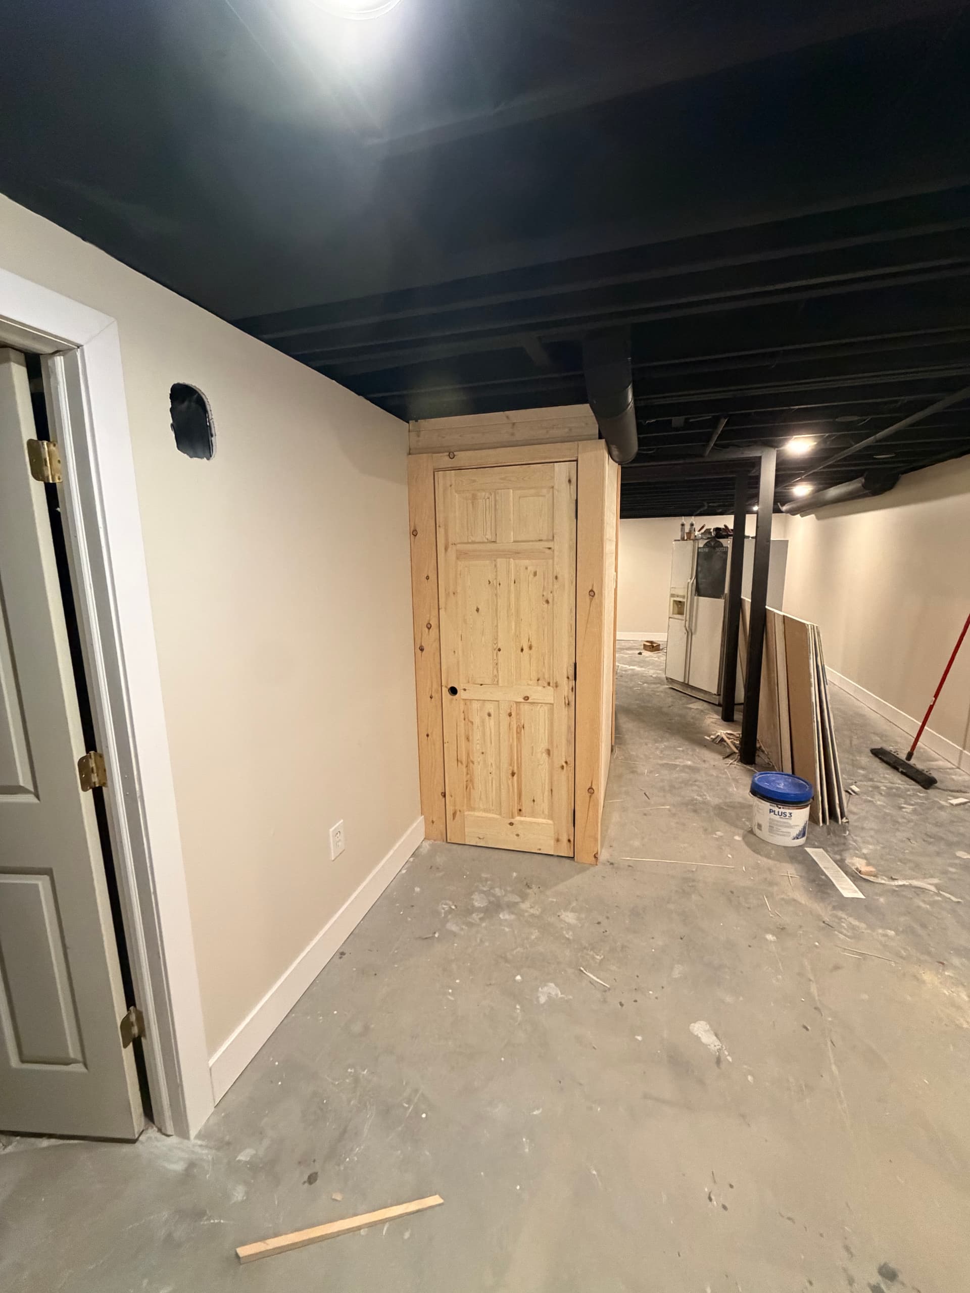
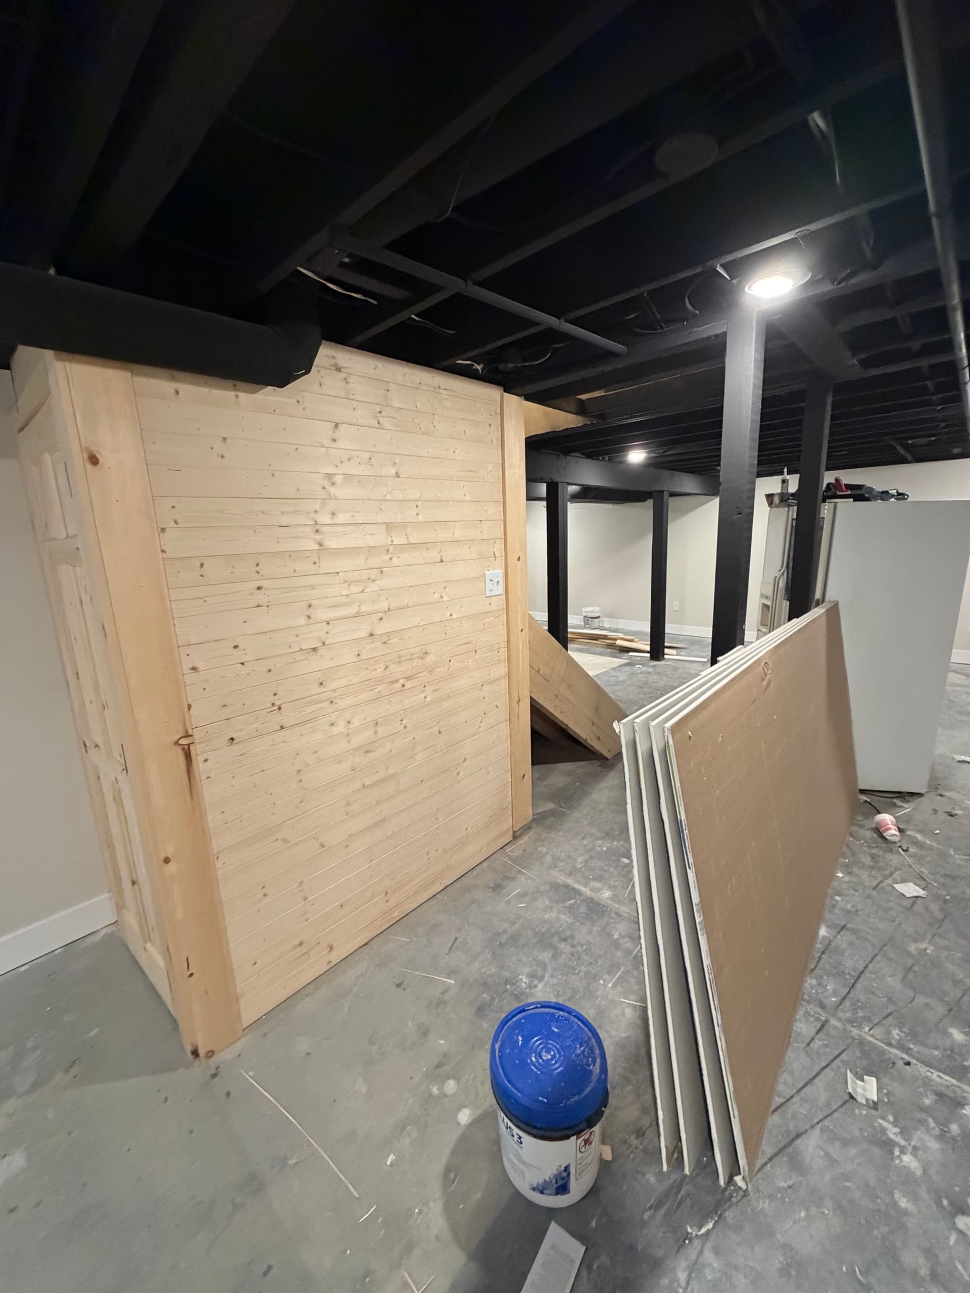
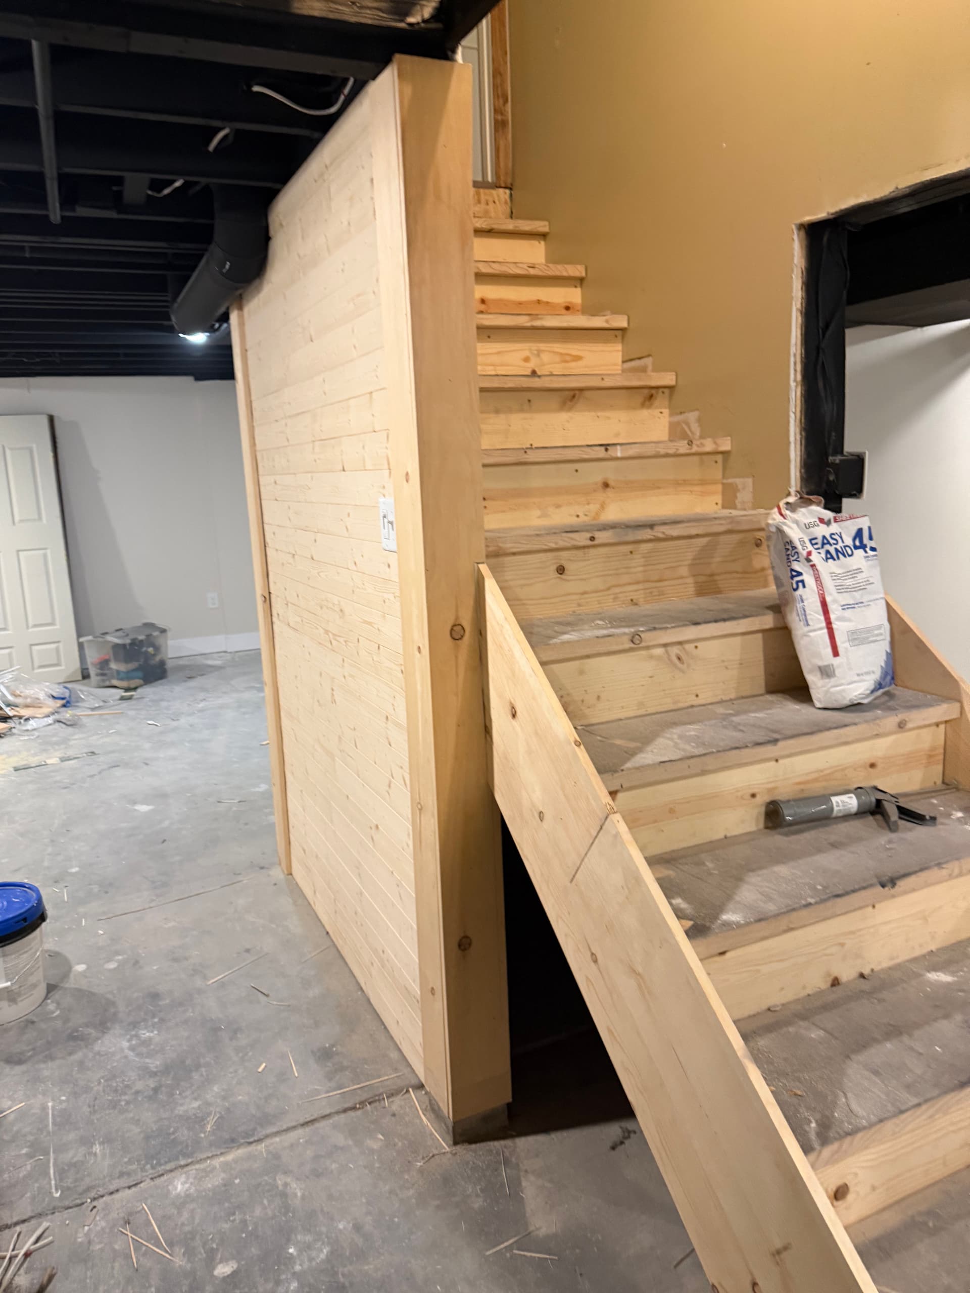
We framed out the entire under-stair cavity and wrapped it in knotty pine tongue-and-groove boards. The natural wood grain and knots give it a rustic, warm look that feels intentional rather than tacked on. It doesn't look like an afterthought. It looks like it was always supposed to be there.
A solid core six-panel knotty pine door finishes the whole thing off. Solid core matters here - it has real weight to it, swings and closes cleanly, and holds up a lot better over time than a hollow door would in a storage space that's going to see regular use.
This kind of work sits right in the middle of what we do - carpentry, framing, and basement finishing all rolled into one job. The tricky part with under-stair builds is that no two stair configurations are the same. The framing has to follow the angle of the stairs exactly, the walls need to be square, and the door has to hang perfectly in an opening that isn't a standard rectangle. Getting all of that right takes patience and experience.
When a client comes back to us for a second project, that means something. We don't cut corners to get jobs done fast, and work like this is why people call us again.