Basement Bedroom and Bathroom Framed for Less
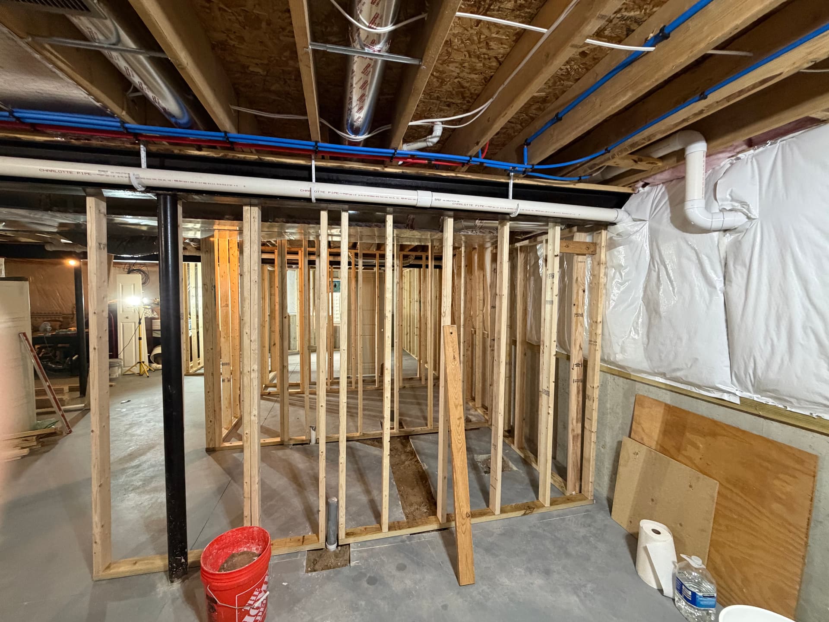
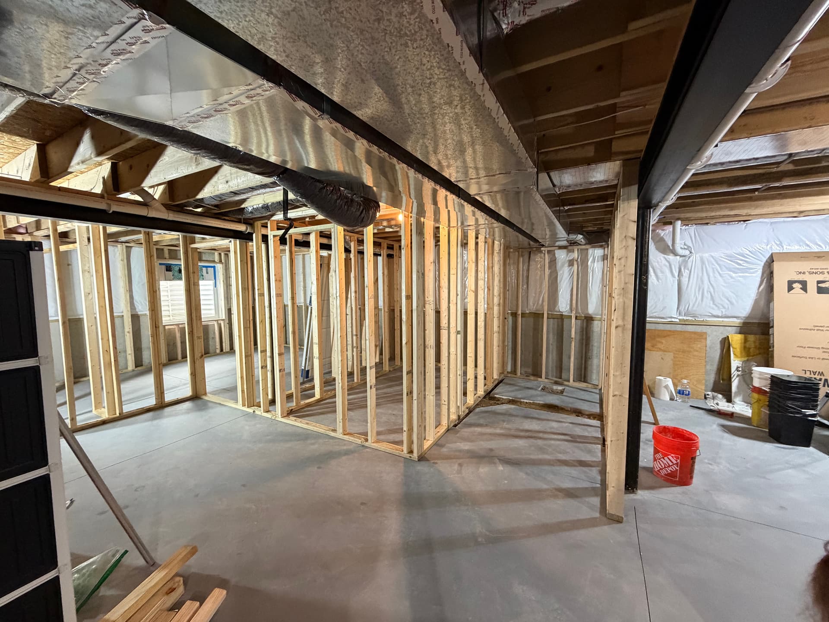
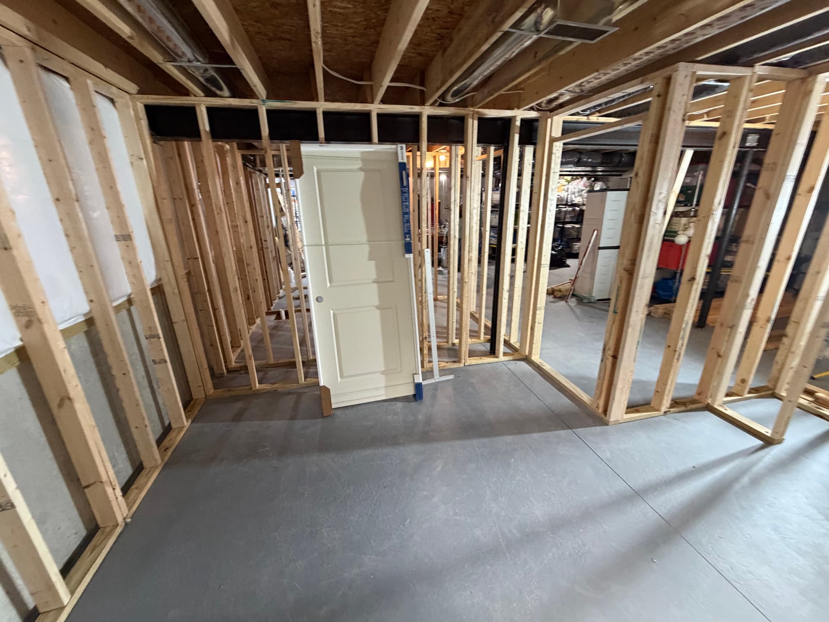
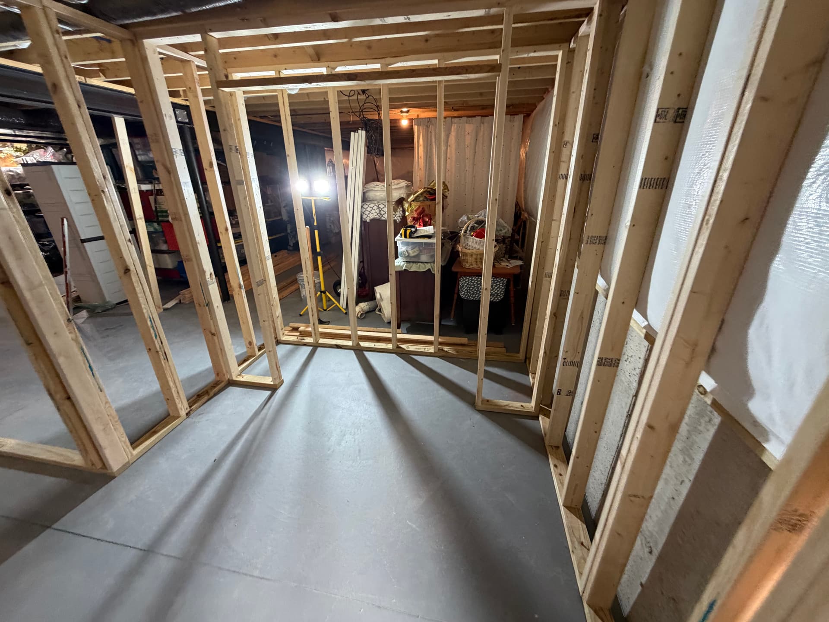
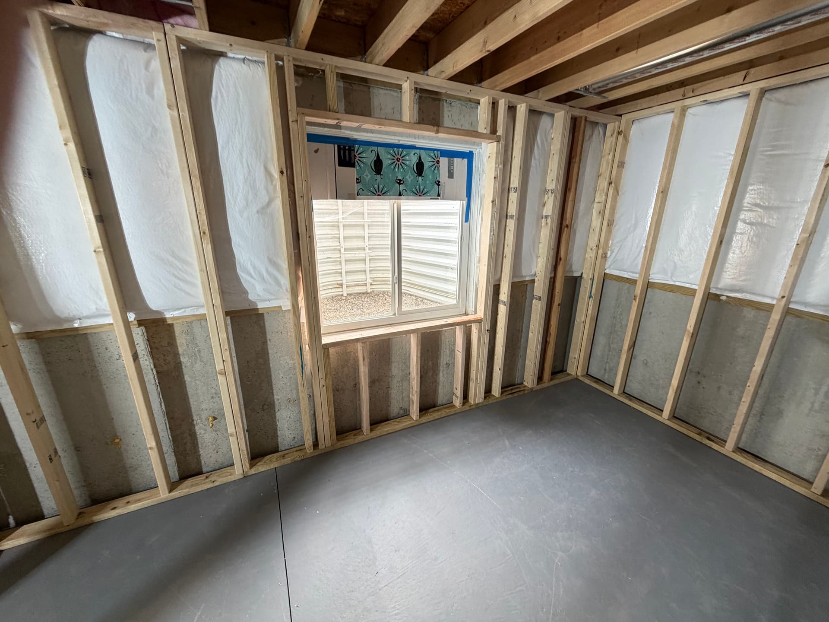
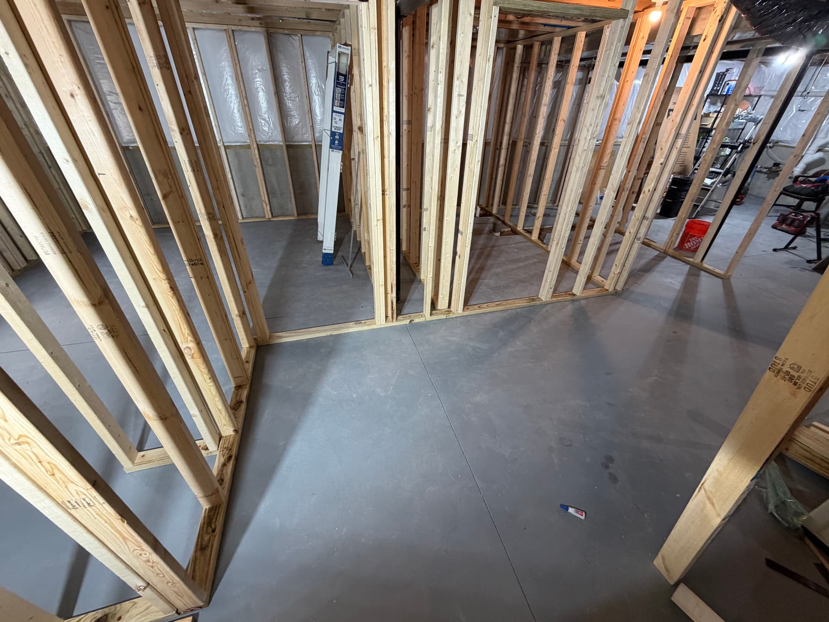
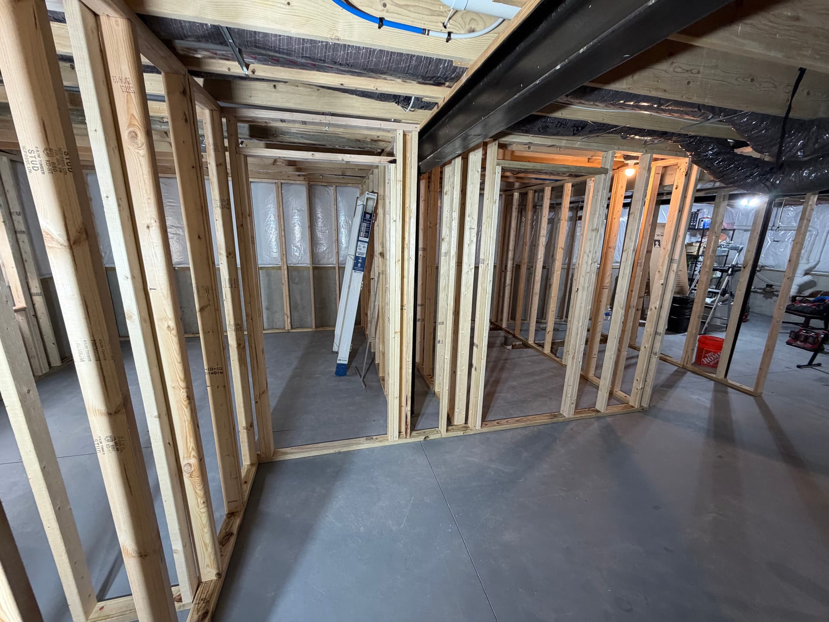
Most homeowners think finishing a basement means doing the whole thing at once. That's not always the right move - and it's definitely not always the most budget-friendly one. On this job, the homeowner wanted to add a bedroom and bathroom to their basement without blowing the budget on a full finish. So that's exactly what we planned for.
We framed out both rooms from scratch. That means laying out walls, building the stud framing, accounting for existing mechanical runs overhead, and making sure everything is square and solid before the next trades come in. The framing has to be right or everything downstream - drywall, doors, trim - ends up fighting you.
What we ended up with is a clean, well-organized layout. The bedroom has a properly framed egress window opening, which matters both for building code and basic livability. The bathroom rough-in is positioned and ready for plumbing. The rest of the basement stays as-is for now, which kept costs down without sacrificing the rooms they actually needed day-to-day.
That's the thing about basement remodeling - it doesn't have to be all-or-nothing. Framing in specific rooms first is a smart way to add real function and square footage to your home without committing to a full build-out budget right now. You get usable space sooner, and you leave the rest of the project open for a future phase when the timing is right.
If you've got an unfinished basement and a rough idea of what you want to do with it, we're good at helping homeowners think through the options. Partial finishes, full build-outs, bedroom additions - we've done it all, and we're happy to talk through what makes sense for your situation.